Friday, July 1, 2011

Forgotten Heritage of Rawalpindi


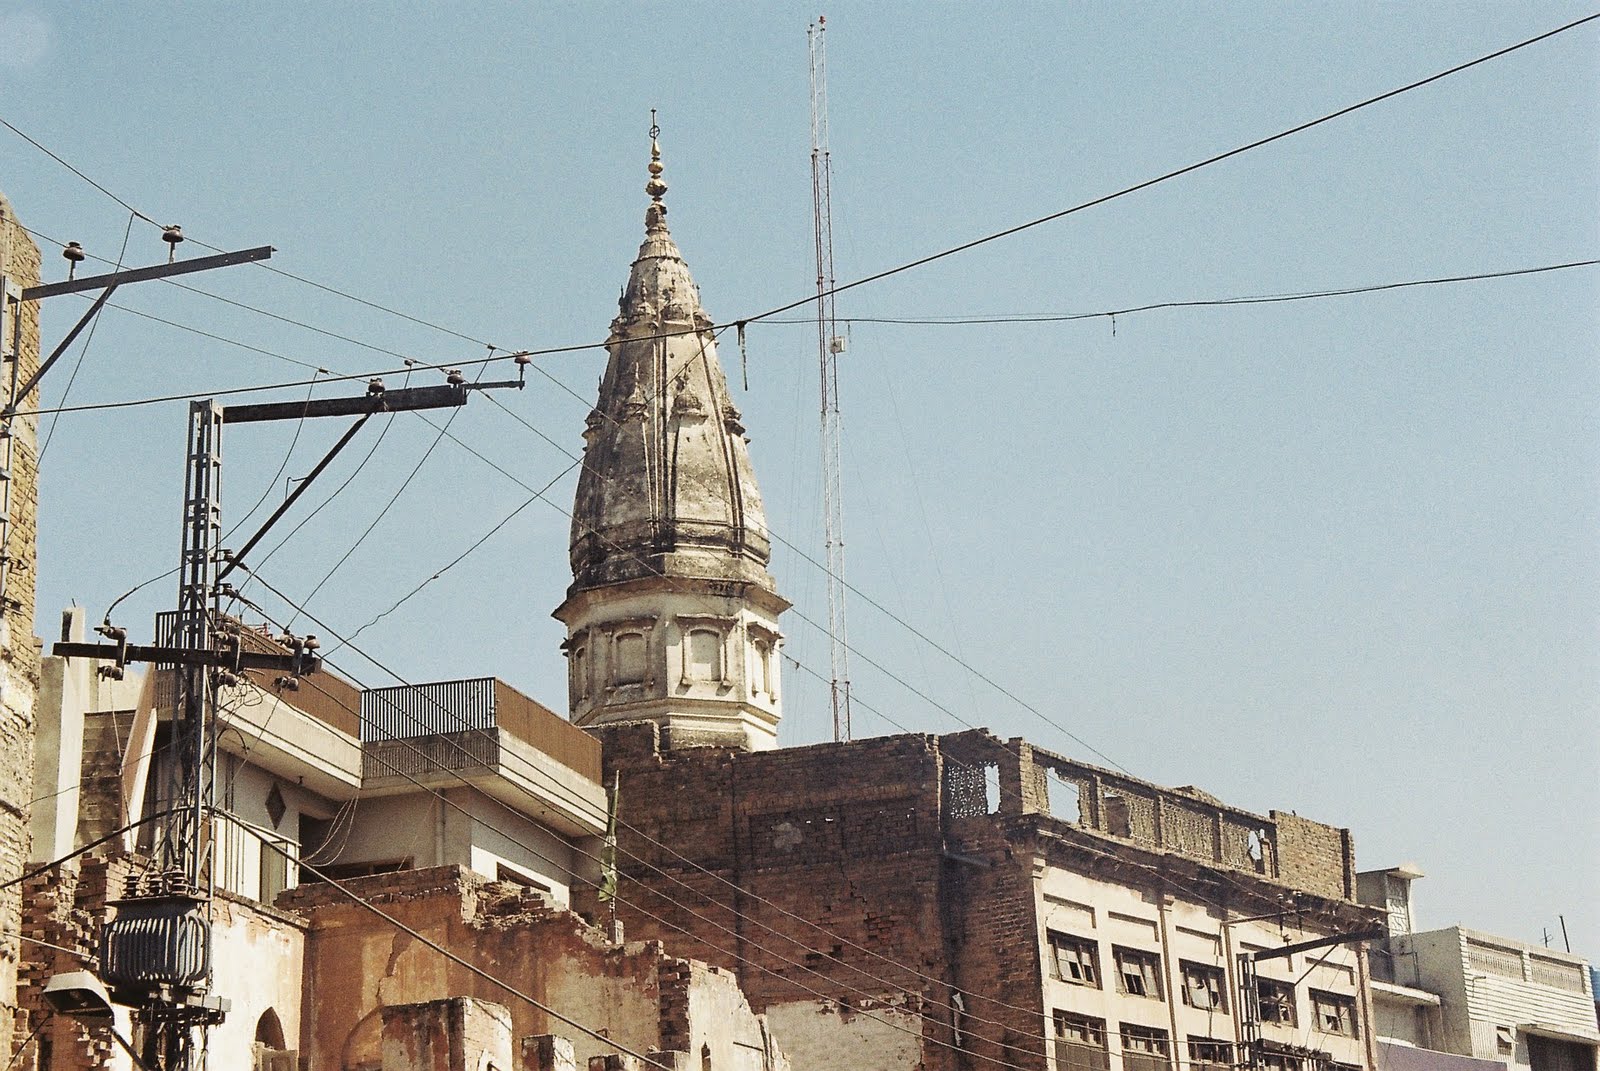
Rawalpindi is one of the most important cities of Pakistan. Before the partition of India, there were many Hindu and Sikh families living here. Several areas of Rawalpindi have Hindu/Sikh names like Amarpura, Angatpura, Krishanpura, Akaal-garh, Mohanpura, Bagh Sardaraan.

I have posted pictures of a few old and ruined Hindu and Sikh architectures. However, I have just been able to take the pictures. Most of these temples and gurudwaras are in very bad conditions. There is not much information available about them either..I have indicated the locations of these temples and gurudwaras.If you have any information regarding these heritage buildings, please let me know.  

Photo Credits: Shiraz Hassan

Chungi No. 4, Circular Road

Chungi No.4, Circular Road

Baagh Sardaraan

Baagh Sardaraan

Baagh Sardaraan

Purana Qilla

Purana Qilla

Bohar Bazaar

Bohar Bazaar

Mohan Temple near Bhabhra bazaar


Thursday, June 23, 2011

Signed Photographs of Indian Movie Stars


Signed Photograph of Indian Movie Actor Jeetendra


Signed Photograph of Indian Movie Actor Dharmendra

Signed Photograph of Indian Movie Actor Dharmendra

Signed Photograph of Indian Movie Actor Shashi Kapoor

Signed Photograph of Indian Movie Actor Shashi Kapoor

Signed Photograph of Indian Movie Actor Shammi Kapoor

Signed Photograph of Indian Movie Actor Shammi Kapoor

Signed Photograph of Indian Movie Actress Babita

Signed Photograph of Indian Movie Actor Rajesh Khanna

Signed Photograph of Indian Movie Actor Sunil Dutt


Saturday, June 18, 2011

City of Saints: Multan, Some Rare Images


Photograph of the interior of a mosque in Multan, now in Pakistan, taken by an unknown photographer in the 1880s, part of the Bellew Collection of Architectural Views. The city of Multan has a recorded history that stretches back over two millenia. It was an ancient stronghold of the Buddhist Gandharas, then from the 6th century AD a centre of Hinduism, especially the worship of Surya or the sun god. Following the advent of Islam in South Asia, when the city came under Arab rule in the 7th century, it became a centre for Muslim saints and scholars, where many of their shrines and tombs remain. These include the mausolea of the famed Islamic scholar Shaikh Baha-u'd-din Zakria and his grandson Shah Rukh-i-Alam

Photograph of the ghats or stepped embankments lining the Ravi river in Multan, now in Pakistan, taken by an unknown photographer in the 1880s, part of the Bellew Collection of Architectural Views

This print of the Van Agnew monument in Multan was taken in the 1860s by an unknown photographer. Multan, situated on the frontier of the subcontinent, has had a turbulent political history as the first point of contact for Mughal invaders. It came under the control of British forces by 1849 after a long battle with the Sikh rulers of the Punjab and rebellion in Multan province and the city itself. The memorial obelisk is dedicated to two British officers, Vans Agnew and Anderson, who were murdered after being sent by the resident to take charge of the fort during the troubles

Photograph of Shams-i-Tabriz's Tomb at Multan in the Punjab, Pakistan, from Macnabb Collection, taken by William Henry Baker in the 1860s. This tomb was rebuilt in 1780 and belongs to a celebrated Sufi martyr who was murdered in 1247. The main body of the building is a square surrounded by a verandah. The upper section is octagonal, surmounted by a hemispherical dome covered in glazed blue tiles. Some parts of the wall are decorated with glazed tiles, mainly blue and white, arranged in geometric patterns

Photograph of the Fort at Multan in the Punjab, Pakistan, from the Macnabb Collection, taken by William Henry Baker, in the 1860s. The fort in Multan once had forty-six towers or bastions, including the two flanking towers at each of the four gates. Aurangzeb built a mosque on the site of the temple of Narsingh but the mosque was destroyed in the siege of 1848. The Mausoleum of Rukn-ul-din, or Rukh-i-Alam ('Pillar of the World'), may be seen on the left of the photograph. This tomb is one of the finest achievements of the Multan builders. It is believed to have been executed by order of Ghiyas al-Din Tughluq (r.1325-51), Sultan of Delhi, between the years 1320 and 1324. This domed structure decorated with glazed tiles and has an octagonal plan with battered walls and sloped turrets.

Photograph of the mausoleum of Rukn-ul-din, known as the Rukn-ul-Alam in Multan, the Punjab, Pakistan, taken by William Henry Baker in the 1860s. The Mausoleum of Rukn-ul-din, or Rukh-i-Alam ('Pillar of the World'), may be seen on the left of the photograph. This tomb is one of the finest achievements of the Multan builders. It is believed to have been executed by order of Ghiyas al-Din Tughluq (r.1325-51), Sultan of Delhi, between the years 1320 and 1324. This domed structure has an octagonal plan with battered walls and sloped turrets. The exterior is decorated with glazed tiles and and string courses; the dark blue, azure and white tiles stand out against the red bricks.

Photograph of an Idgah at Multan, Punjab in Pakistan, from the Macnabb Collection, taken by William Henry Baker in 1865. An Idgah is a qibla wall for prayers during the Muslim Id festival, which marks the end of Ramadan. Multan has numerous mosques and tombs. However, it is particularly noted for its large Fort and three major mausoleums; those of Shams-i-Tabriz, Rukn-i-Alam and Shah Bahawal Haq

Photograph of a temple in the Lachman Tal at Gohad in Madhya Pradesh, taken by George Edward Herne in 1869. The Imperial Gazetteer of India states, "The town [of Gohad] stands on the right of bank of the Vaisali river, a tributary of the Sind, and is surrounded by three walls, within the innermost of which stands a massive fort. The latter was built by the Jat chief Rana Bhim Singh in 1739, and contains a large palace built by Rana Chhatrapati Singh, now used as an office, and several other buildings, all profusely covered with carving...To the south of the palace is a large tank, the Lachman Tal, with a small temple in the centre."


Watercolour by Alfred Frederick Pollock Harcourt (1836-1910) of the tomb of Shams-i Tabriz at Multan in the Punjab, Pakistan, dated 30th December 1876. The image is inscribed on the front in pencil: 'Shumuz Tabraez. 30 Dec 76'; and on the back in ink: 'The Shumus Tabraez Musjid Multan, Alfred Harcourt.' This tomb was rebuilt in 1780 and belongs to a celebrated Sufi martyr who was murdered in 1247. The main body of the building is a square surrounded by a verandah. The upper section is octagonal, surmounted by a hemispherical dome and covered in glazed blue tiles. Some parts of the walls are decorated with glazed tiles, mainly blue and white, arranged in geometric patterns


Tuesday, June 7, 2011

Old Pictures of Mumbai, Lucknow & Varanasi


The Kaiser Pasand Palace - Lucknow 1880'

Shah Najaf Imambara Lucknow 1880's

Entrance to Victoria Gardens, Byculla -  Bombay (Mumbai) - 19th Century Photograph

Elphinstone College, Byculla - Bombay (Mumbai) - 19th Century Photograph

Cotton Sheds & Merchants - Bombay (Mumbai) - 19th Century

Cotton Merchant - Bombay (Mumbai) - 19th Century Photograph

Bathing in the River Ganges, Benares (Varanasi) -  Circa 1870-80


Friday, June 3, 2011

Lahore's Educational Heritage : GCU


Lahore Government College University or simply GCU, is synonymous with Lahore. Among the most famous of Lahore educational institutes, it is among the first educational institutions that were established in the Punjab. Generations of students have passed through its portals and attained eminent positions in all walks of life in Pakistan.

Although the establishment of a Central College at Lahore was sanctioned in 1856 with the condition that the teachers should be graduates of Oxford, Cambridge, Dublin or Durham, it was not until January 1, 1864 that the college opened its doors in the palace (haveli) of Dhian Singh/Khushal Singh, in Lahore's Walled City. The first principal was the famous Dr. G. W. Leitner whose name is closely attached to the College. In April 1871 the college moved to a large Bungalow near Anarkali. In 1873 its location was changed to another house called Rahim Khan’s Kothi.

When it was decided to move to more suitable premises, a site on an eminence north of the Soldier's Garden (Gol Bagh) was selected, and a 'picturesque building', with a large central clock tower was constructed. That Gothic was the chosen style for the building is not surprising. Among the first major structures of Lahore, the missionary zeal frequently expressed by the Lawrence brothers (Henry and John Lawrence) no doubt had an impact on the architectural expression of the college. As is well known, during the early Victorian age, every administrator from England arrived as a missionary soldier in the subcontinent, and what could better express the Christian zeal than buildings clad in Gothic attire?

The building was designed by W. Purdon, Superintendent Engineer, and constructed under the supervision of Executive Engineer Kannhaiya Lal. It was completed in 1877 at a cost of Rs. 320,000. A couple of years after its completion. Viceroy Lord Lytton presided over the convocation of 'Punjab University College' (1879) held in its convocation hall with its enormous height—"the great hall of the Lahore College, which was tastefully decorated and arranged for the occasion." Lytton papers recorded that the event was witnessed by "a large number of ladies and gentlemen, European and Native."

From the main road the main college building is seen above the landscaped terracing through the foliage of trees, presenting a picture postcard view. The Lahori brick is combined with sparing use of black Chiniot stone in the first floor columns as well as in the borders lining the openings. Pointed arches on the facade are accented with simple moldings, and the building is topped by a steeply sloping roof. According to Kannahiya Lal, the slate for the roof covering was acquired from Dalhousie Mountain hundreds of miles away.

The centre of the building is marked with an enormous entrance tower—a most impressive element representing the image of Government College. Placed on a 15' high podium, and accessible from the garden by a wide flight of stairs, the tower rises to a total height of 176'. Divided into four distinct storeys, it is terminated in the form of a spire. The battered sides of the octagonal tower carry quaint dormer windows, with its enormous clocks visible from great distances. The classrooms are accessed from a deep verandah which also provides protection from the strong Punjab sun.

The college has a large campus. It contains one of the earliest libraries of the province, which houses a large collection of books acquired over the years. Apart from several other structures, in the rear of the main college building is also located another historic building—a boarding house dating to 1892. Built around a quadrangle 160' by 170', at a cost of Rs. 57,000, it was designed to accommodate 100 students.

This prestigious educational institution has such distinguished alumni as Allama Iqbal, the visionary who galvanized the Muslims of South Asia through his poetry and philosophy to strive for a separate homeland and Dr. Abdus Salam, the noble laureate in physics.

After 147 Years of its wonderful history, the Government College, Lahore was raised to the status of a University in 2002. It was renamed as the GC University Lahore. The academic life here has been re-shaped in accordance with its new challenges and we hope to fulfill the expectations that go with a University. The GCU is committed to act as a promoter of quality education for all.

Although the college was granted the status of university by the Pakistan Government in 2002, the word college is still retained in the name for historical reasons and also because of the wide recognition of the name Government College in Pakistan. The University offers bachelor's, Master's, and Ph.D. degrees in a variety of disciplines. The university currently has more than 6000 students and 323 faculty members and is ranked at No.6 by HEC in General category. Alumni of Government College are called Ravians which is derived from the name of the magazine "Ravi", published by the administration of the college

Text Source : ualbtera and wiki
Photos: Shiraz Hassan


Saturday, May 28, 2011

علم و دانش کا گہوارہ .... جامعہ پنجاب


علم و دانش کا گہوارہ .... جامعہ پنجاب
انگریزعہد میں قائم کی گئی قدیم یونیورسٹی کے بارے میں رپورٹ


لاہور میں انگریز عہد میں بے شمار شاندار عمارتیں تعمیر کی گئیں۔ سرخ اینٹوں سے مزین یہ شاندار عمارتوں میں سرکاری اور عبادت گاہیں شامل ہیں۔ گوتھک اور اینگلو مغل فن تعمیر کی عکاس ان عمارتوں نے لاہور کو ایک جدید شہر بنادیا تھا۔ انگریز عہد میں تعمیر ہونے والی ان خوبصورت عمارتوں میں پنجاب یونیورسٹی لاہور کی قدیم عمارت بھی شامل ہے۔ جو ایک صدی سے زائد کا عرصہ بیت جانے بعد آج بھی اپنی شان و شوکت کے ساتھ قائم دائم ہے۔

انارکلی کے قریب مال روڈ پر واقع جامعہ پنجاب کی قدیم عمارت انگریز عہد کا شاہکار ہے۔ جامعہ پنجاب پاکستان کی قدیم ترین جامعہ ہے اور برصغیر میں مسلم اکثریتی علاقے میں قائم ہونے والی پہلی جامعہ ہے۔ اس دانش گاہ کا قیام 1882ءمیں عمل میں 
آیا ۔

ساٹھ کی دہائی میں طالب علموں کی بڑھتی ہوئی تعداد اور یونیورسٹی کو وسعت دینے کے غرض سے شہر سے باہر جامعہ پنجاب کا نیا کیمپس تعمیر کیا گیا اور جامعہ کے بہت سے شعبے نیو کیمپس میں منتقل کر دیئے گئے ۔ اب نیو کیمپس کے اردگرد لاہور کے نئے علاقے بن گئے جو اب شہر کا حصہ ہیں جیسے گارڈن ٹاون، فیصل ٹاون وغیرہ۔ دوسری جانب جامعہ پنجاب کا ایک کیمپس گوجرانوالہ میں بھی کھولا گیا ہے اور دوسرے شہروں کے لیے منصوبے زیرِ غور ہیں۔ لاہور کے پرانے کیمپس کو علامہ اقبال کیمپس اور نئے کیمپس کو قائدِاعظم کیمپس کہا جاتا ہے جو ان کے سرکاری نام ہیں۔ جامعہ کا ایک ذیلی کیمپس خانس پور کے پہاڑی علاقے میں بھی قائم ہے مگر یہ نہ ہونے کے برابر ہے کیونکہ یہاں کوئی شعبہ مستقل بنیادوں پر قائم نہیں ہے۔ ان چار کیمپسوں کے ساتھ جامعہ پنجاب کی 13کلیات(فیکلٹیاں) ، 9 کالج اور 64 شعبے ہیں جبکہ اس کے الحاق شدہ کالجوں کی تعداد 434 ہے۔ جامعہ میں اساتذہ کی تعداد 700 سے زیادہ ہے اور طلباء کی تعداد تقریباً تیس ہزار ہے۔

مال روڈ پر واقع جامعہ پنجاب کا قدیم کیمپس جو اب علامہ قبال کیمپس کہلاتا ہے برصغیر کی تاریخ میں خاص اہمیت کا حامل رہا ہے۔ انگریز دور میں برصغیر کے مسلم اکثریت والے علاقوں میں قائم ہونے والی یہ پہلی باقاعدہ یونیورسٹی قرار دیا جاتا ہے۔ اس دانش گاہ کا قیام ”لاہور گورنمنٹ کالج “ کے نام سے 1863ءمیں عمل میں آیا تھا ۔ جامعہ پنجابکے قیام کے بعد شمالی ہندوستان میں دیگر تعلمی ادارے اورئینٹل کالج(1865ئ) اور فارمین کرسچین کالج (1866ئ) کی بنیاد بھی پڑی۔ البتہ اس وقت ان تمام تعلمی اداروں کا الحاق کلکتہ یونیورسٹی کے ساتھ تھا۔ سید محمد لطیف پنجاب یونیورسٹی کے قیام کا سہرا یہاں کے عوام کو دیتے ہیں جنہوں نے اظہار رائے اور اعلیٰ تعلیم کے حصول اور ترسیل کے لئے یہاں تعلمی 
اداروں کے قیام پر زور دیا۔


”لاہور یونیورسٹی کالج“ کو 1869ءمیں یونیورسٹی کا درجہ دے دیا گیا۔جامعہ پنجاب کی سینٹ کا پہلا اجلاس شملہ (موجودہ بھارت) میں ہوا جس میں اس کی بنیاد رکھی گئی۔ جب 1869ءمیں لاہور یونیورسٹی کالج کی توسیع ہوئی اور اس کا دائری عمل لاہور تک محدود نہ رہا بلکہ تمام صوبہ پنجاب کا تعلیمی نظام اس کے تحت لایا گیا تو پنجاب یونیورسٹی کا قیام عمل میں آیا۔ 14اکتوبر 1882کو پنجاب یونیورسٹی پہلی مرتبہ باقاعدگی کے ساتھ قانونی طور پر تسلیم کی گئی اور ایک مجلس انتظامیہ قائم ہوئی جسے سینٹ کے نام سے موسوم کیا گیا۔ لیفٹیننٹ گورنر پنجاب چارلز ایچیسن یونیورسٹی کے پہلے گورنر تعینات ہوئے۔ یہ برصغیر میں انگریز عہد کی چوتھی یونیورسٹی تھی۔ دیگر تین جامعات صرف امتحان لیتی تھیں مگر جامعہ پنجاب نہ صرف امتحانات لیتی تھی بلکہ ایک تعلیم دینے کی جامعہ تھی یعنی جامعہ پنجاب بجا طور پر برصغیر کی پہلی ایسی یونیورسٹی تھی جہاں باقاعدہ اعلیٰ درجہ کی تعلیم دی جاتی تھی۔ اس سے پہلے ممبئی (سابقہ بمبئی)، مدراس(چنائی) اور کلکتہ میں جامعات تھیں۔

انیس سو دس تک پنجاب کے دس کالجوں کا جامعہ پنجاب کے ساتھ الحاق ہو چکا تھا۔ جن میں سینٹ سٹیفن کالج دہلی اور مہندر کالج پٹیالہ بھی شامل تھے۔ اس ضمن میں ڈاکٹر جی ڈبلیو لیٹنر نے کلیدی کردار ادا کیا تھا۔ وہ یونیورسٹی کے پہلے رجسٹرار بھی 
مقرر ہوئے تھے اور انہوں نے یونیورسٹی کے قیام اور اس کی تعمیر ترقی میں اہم کردار ادا کیا تھا۔

پنجاب یونیورسٹی کی مرکزی عمارت جسے یونیورسٹی ہال بھی کہا جاتا ہے برصغیر کے معتبر ڈیزائنر بھائی رام سنگھ کی ڈیرائن کردہ ہے۔ یونیورسٹی ہال اینگلو مغل فن تعمیر کا ایک حسین شاہکار ہے۔ سرخ اینٹوں سے مزید بلندو بالا عمارت اور کلاک ٹاور دیکھنے سے تعلق رکھتے ہیں۔ یہ عمارت اینگلو مغل طرز تعمیر کا بہترین نمونہ پیش کرتی ہے۔ اس عمارت کا سنگ بنیاد 1905ءمیں رکھا گیا تھا۔ بلڈنگ کا حصہ مختلف سائز کے کئی گنبدوں پر مشتمل ہے جس میں مغلیہ فن تعمیر کی جھلک دیکھی جا سکتی ہے البتہ عمارت کے سامنے والے حصوں میں آچزکا استعمال کرتے ہوئے کے برآمدے تعمیر کئے گئے ہیں جو انگریز فن تعمیر کے عکاس ہیں۔ عمارت کے درمیانی حصے میں ڈیوڑھی کے اوپر بلند کلاک ٹاور ہے جبکہ دونوں اطراف چھوٹے مینار تعمیر کئے ہیں۔ جس کے باعث کلاک ٹاور کی شان و شوکت دوبالا ہو گئی ہے۔ کلاس ٹاور کے چاروں جانب گھڑیال نصب ہے۔کلاک ٹاور کے اوپر کا حصہ اٹھکون شکل کا ہے جس کے اوپر گنبد نصب ہے۔ برآمدوں کی چھتیں چھوٹے گنبدوں سے ڈھکی ہوئی ہیں۔ سرخ اینٹوں سے ایستادہ یہ عمارت اردگرد لگائے گئے درختوں اور سبزے میں اس دور کی امارت اور دلکش طرز تعمیر کا نمونہ پیش کرتی ہے۔ پنجاب یونیورسٹی کے اس حصے میں اب یونیورسٹی کے زیراہتمام کالج آف آرٹس اینڈ ڈیزائن قائم ہے۔ کالج آف آرٹس اینڈ ڈیزائن کا قیام بطور فائن آرٹس ڈیپارٹمنٹ 1940ءمیں ہوا تھا، اس کے قیام میں ملک کی نامور مصورہ اینا مولکا احمد نے کلیدی کردار ادا کیا تھا اور وہ عرصہ دراز تک اس شعبہ کے ساتھ منسلک رہیں تھیں۔ 1942ءمیں یہاں بی اے اور 1955ءمیں ایم اے کی کلاسوں کا اجراءہوا۔ 1964ءمیں ایم ایف اے اور بی ایف اے گرافک ڈیزائن کی کلاسیں شروع کی گئیں۔ 1998ءمیں کو انسٹی ٹیوٹ کا درجہ دے دیا گیا اور گرافک ڈیزائن میں ایم ایف اے، بک السٹریشن ، گرافک پرنٹ میکینگ، پینٹنگ اور ایم اے پینٹنگ کا آغاز ہوا۔ 2003ءمیں یہاں ڈاکٹریٹ پروگرام شروع ہوا اور 2004ءمیں اسے کالج کا درجہ دے دیا گیا۔ اس وقت اس کالج کے زیراہتمام چھ شعبہ جات کام کر رہے ہیں اور ہر شعبہ تین ڈگری پروگرام کروارہا ہے۔

پنجاب یونیورسٹی کا سینٹ ہال 1876ءمیں تعمیر ہوا۔ یہ ہال پنجاب یونیورسٹی کے اعلیٰ ارکان کے اجلاس کے لئے تعمیر کیا گیا۔ یونیورسٹی کے اعلیٰ مقصد کے اجلاس یہاں منعقد ہوتے تھے اور اب بھی اعلیٰ سطحی اجلاس یہیں منعقد کئے جاتے ہیں۔ سینٹ ہال کی عمارت جو 1876ءمیں تعمیر ہوئی تھی 1882ے سینٹ کے اجلاس کے لئے مخصوص کر دی گئی۔ ’نقوش لاہور نمبر‘ کے مطابق سینٹ ہال کی تعمیر ’تاریخ لاہور‘ کے مصنف رائے بہادر کنیا لال ایگزیکٹو انجیئر کے اہتمام ہوئی۔ اس عمارت پر چونتیس ہزار روپیہ صرف ہوا۔ سینٹ ہال پر ہزہائینس نواب صاحب بہاولپور کا نام کنندہ ہے۔ اس لئے کہ یہ عمارت نواب صاحب بہاولپور کا عطیہ ہے اور انہیں کے روپیہ سے یہ عمارت بنی ہے۔ سینٹ ہال کا ڈیزائن بھائی رام سنگھ کا بنایا ہوا ہے۔ لاہور میں انگریز دور کی بیشتر عمارتوں کا ڈیزائن سر گنگا رام کا تیار کر دہ ہے لیکن اس حوالے سے بھائی رام سنگھ کی خدمات بھی ناقابل ستائش ہیں۔ انہوں نے گنگا رام کے ساتھ کئی اہم عمارتوں کو ڈیزائن کیا تھا۔ لاہور میں انگریز عہد کی تقریباً نوے فی صد اہم عمارتوں کے ڈیزائن بھائی رام سنگھ اور گنگا رام کی کاوشیں ہیں۔

نقوش لاہور نمبر کے مطابق سینٹ ہال کے عمارت پختیہ اینٹوں سے بنی ہوئی ہے اور بقول کنہیا لال اس کا طول 128فٹ اور عرض80 فٹ ہے۔ ستونوں اور محرابوں میں بڑی اینٹیں استعمال کی گئی ہیں اور باقی حصوں میں معمولی سائز کی اینٹیں لگائی گئی ہیں۔ باہر سے اس ہال رنگ سرخ اور اندر سفید پلاسٹر ہے۔ چھت کے اوپر سلیٹ کا پتھر لگا ہے۔ شہتیر دیودار کے ہیں۔ سینٹ کا بڑا کمرہ 71فٹ لمطا اور 24 فٹ چوڑا ہے اور دوسرا کمرہ مغربی سمت 49 فٹ چوڑا اور 20 فٹ لمبا ہے۔ ان سے ملحق بھی کئی چھوٹے بڑے کمرے ہیں ۔ سینٹ ہال کے برآمدے وسیع ہیں ۔ ماضی میں یہاں سینٹ کے جلسوں کے علاوہ علمی اور ادبی جلسے اور مشاعرے بھی ہوتے رہے ہیں ۔


پنجاب یونیورسٹی اولڈ کیمپس کی لائبریری بھی تاریخی اہمیت کی حامل ہے۔ 1873ءمیں کالج کے سر ڈونلڈ میکلوڈ کے ذخیرہ کتب کو پچیس سو روپے میں لائبریری کے لئے خریدا۔ اس ذخیرے میں دوہزار کتب شامل تھیں۔1882ءیونیورسٹی کا درجہ ملنے کے بعد میں قائم کی گئی تھی لیکن اس کا صحیح معنوں میں قیام اور تنظیمِ 1912ءمیں عمل میں آئی جب لائبریری کی نئی عمارت تعمیر کی گئی۔ لائبریری کی عمارت کا سنگ بنیاد پنجاب یونیورسٹی کے اس وقت کے چانسلر لیفٹیننٹ گورنر سرلوئیس ڈین نے 27فروری 1911ءکو رکھا تھا اور اپریل 1912ءکو انہوں نے ہی اس کا افتتاح کیا۔ نقوش لاہور نمبر کے مطابق یونیورسٹی لائبریری کے سنگ بنیاد رکھنے کے ایک ماہ بعد ہی لائبریری کو غیر متوقع ذریعے سے ایک بہت ہی بیش قیمت ذخیرہ مل گیا۔ مسٹر ایم ایچ، پرسیول، ایم ، آیی، ایس، پریذیڈنسی کالج کلکتہ میں انگریزی ادب کے پروفیسر تھے۔ 1911ءمیں جب وہ ریٹائر ہوئے تو انہوں نے اپنی چھ ہزار پانچ سو کتابوں کا ذکیری جو انہوں نے چھتیس ہزار روپے کی کثیر رقم سے اکٹھا کیا تھا لائبریری کی نذر کر دیا۔ یہ ذخیرہ تب سے ایک علیحدہ سیکشن کی صورت میں قائم ہے۔ اس مجموعہ میں فلسفہ، ادب اور شاعری پر بیش بہا اور قابل قدر تصانیف شامل ہیں۔ اس کے علاوہ 1913ءمیں آغا محمد ابراہیم نے اپنے والد شمس العلما ءمولوی محمد حسین آزاد کی 1556کتابوں اور 389مخطوطات کا مجموعہ ہدیتہً لائبریری منتقل کر دیا یہ ذخیرہ زیادہ تر عربی پر مشتمل تھا۔ سر ایڈورڈ میکیگن جو 1919ءسے 1924ءتک یونیورسٹی کے وائس چانسلر رہے تھے انہوں نے بھی 389بہت ہی بیس قیمت جرائد لائبریری کو پیش کئے۔ اس دوران کتبا جو جمع ہوتی گئیں ان کی تنظیم و ترتیب 1916ءمیں مسٹر اے سی ڈکنسن نے کی جو لائبریری سائنس میں ایک امریکی ماہر تھے۔ یہ ترتیب ڈیوی ڈیسیمل کلاسیفکیشن سکیم کے مطابق کی گئی ، انہوں نے لائبریری کورس کا اجراءبھی کیا۔ مارچ 1929ءمیں پیرزادہ محمد حسین809کتابیں اور 165قلمی مسودات اور مئی 1934ءمیں پنڈت برجموہن دتاتریہ کیفی نے 759کتب اور125علمی کتابیں لائبریری کے سپرد کیں۔ اپریل1944ءمیں سر شہاب الدین کی چار ہزار کتب لائبریری کو ملیں۔ قیام پاکستان کے بعد یونیورسٹی لائبریری میں اور بھی اضافہ ہوا کیونکہ بہت اچھے اچھے ذاتی کتب خانے مثلاً سر منوہر لال کے کتب خانے کی 2154کتب اور پروفیسر برج نرائن کی 2380 کتب یونیورسٹی لائبریری منتقل کر دی گئیں۔ اسی طرح سر گنگا رام کی پانچ ہزار کتابیں ، مولوی محبوب عالم کی چھ ہزار پانچ سو کتب ، حکیم عبدالمجید عتیقی کی اٹھارہ سو کتب، پروفیسر محمد اقبال کی فلسفہ الہٰیات اور مذہب پر 1713کتب ، میاں احمد شفیع کی 1113کتب، پروفیسر ایم جی سنگھ کی دوہزار کتب کے مجموعے اس لائبریری کو حاصل ہوئے۔ علاوہ ازیں حافظ محمود شیرانی کی سترہ سو قلمی کتب کا نہایت قابل قدر ذخیرہ بھی اس لائبریری میں منتقل ہوگیا۔ 1988ءتک پنجاب یونیورسٹی کی لائبریری یہیں قائم تھی بعدازاں اسے نیو کیمپس میں منتقل کر دیا گیا۔ البتہ اس وقت بھی یہاں کتابوں کی کثیر تعداد موجود ہے۔
پنجاب یونیورسٹی علامہ اقبال کیمپس کے اس حصے میں جہاں لائبریری اور سینٹ ہال ہے وہیں پنجاب یونیورسٹی کا کالج آف انفارمیشن اینڈ ٹیکنالوجی قائم ہے۔ جہاں جدید دور کے تقاضوں کے مطابق انفارمیشن ٹیکنالوجی کی تعلیم دی جاتی ہے۔ اس شعبہ کا قیام 1988ءمیں بطور کمپوٹر سائنس ڈیپارٹمنٹ عمل میں آیا تھا بعدازاں اسے کالج کا درجہ دے دیا گیا جہاں انفارمیشن ٹیکنالوجی اور کمپیوٹر سائنسز کی اعلیٰ تعلیم دی جاتی ہے۔ پنجاب کالج آف انفامیشن ٹیکنالوجی کے ایک جانب شعبہ ہندی قائم ہے۔

پنجاب یونیورسٹی کے قیام کی پچیس سالہ تقریبات کے سلسلے میں 1933ءمیں پنجاب یونیورسٹی کے ایک نئے بلاک کی تعمیر کا آغاز ہوا۔ جسے پنجاب یونیورسٹی یونین سوسائٹی کا نام دیا گیا۔ اس کا سنگ بنیاد 5 اکتوبر 1933ءکو سر میاں فضل الحق نے رکھا۔ وہ وائسرائے کی ایگزیکٹو کمیٹی کے رکن بھی تھے۔ اس ہال کو کالج کے وائس چانسلر الفریڈ سی وولنر کے نام سے منسوب کیا گیا۔ اب عمارت میں پنجاب یونیورسٹی کا کالج آف فارمیسی قائم ہے۔ فارمیسی کے ڈیپارٹمنٹ کو 1979ءمیں فکیلٹی کا درجہ دے دیا گیا تھا جبکہ اب اس کو پنجاب یونیورسٹی کالج آف فارمیسی کا درجہ حاصل ہے۔ اس ادارے کو چار شعبہ جات میں تقسیم کیا گیا ہے جن میں فاماسیوٹکس، فارماکیولوجی، فارماسیوٹیکل کیمسٹری اور فارماکوگنوسی شامل ہیں۔ انسٹی ٹیوٹ آف کیمسٹری اور انسٹی ٹیوٹ آف کیمیکل انجیئرنگ اینڈ نیکنالوجی کے قائداعظم کیمپس میں منتقل ہوجانے کے بعد فارمیسی کالج کو کثیر حصہ میسر آگیا اور یہاں جدید لیباٹریز، لائبریری اور لیکچر تھیٹر کا قیام عمل آیا۔ اس کالج میں گریجویشن لیول پر فارمیسی کی تعلیم کے علاوہ ایم فل اور پی ایچ ڈی بھی کروائی جارہی ہے۔

وولنر ہال اور سینٹ ہال کے درمیان ڈپارٹمنٹ آف اردو انسائیکلو پیڈیا آف اسلام اور ڈیپارٹمنٹ آف سپورٹس سائنسز اینڈ فزیکل ایجوکیشن قائم ہیں۔ ڈیپارٹمنٹ آف اردو انسلائیکوپیڈیا آف اسلام کے قیام کے بارے میں پہلی بار 1938ءمیں فیصلہ کیا گیا جب انگریزی انساکلوپیڈیا آف اسلام کی ایڈیشن کی تکمیل کے بعد یہ خیال کیا گیا کہ دنیا کے تمام اہم زبانوں میں اس نوعیت کا کام کیا جا چکا ہے لیکن اردو اس سے محروم ہے۔ لہذا اس کام کا بیڑا نامور سکالرز پروفیسر ڈاکٹر مولوی محمد شفیع اور ڈاکٹر سید محمد عبداللہ نے اٹھا جن کا تعلق اورئینٹل کالج سے تھا۔ البتہ اس شعبہ کا باقاعدہ آغاز 1950ءمیں ہوا۔ اس ضمن میں انسائیکلوپیڈیا کا پہلا حصہ 1992ءمیں مکمل ہوا جو 24والیمز (26حصے) پر مشتمل تھا اور اس میں اسلام اور مسلم دنیا سے متعلق 9973مختلف مضامین شامل تھے۔ اس کے علاوہ تحقیق اور تراجم کے شعبہ میں بھی بیش بہا خدمات سرانجام دی جا رہی ہے۔


پنجاب یونیورسٹی کی قدیم عمارت کے باہر مال روڈ ڈاکٹر الفریڈ کوپر وولنر کا مجسمہ نصب ہے۔ یہ لاہور میں انگریز عہد کا واحد مجسمہ ہے جو ابھی تک اپنی شان و شوکت کے ساتھ نصب ہے۔ الفریڈ وولنر پنجاب یونیورسٹی کے ساتھ عرصہ دراز تک منسلک رہے تھے ۔ وہ سنسکرت کے استاد تھے اور ان کے پاس قدیم سنسکرت اور ہندی زبان کے پچاسی ہزار سے زائد قلمی نسخوں کا ذخیرہ جمع تھا۔ انہوں نے اس دانش گاہ کی تعمیر و ترقی میں اہم کردار ادا کیا تھا۔ وہ 1902ءسے لیکر 1928ءتک اعزازی لائبریرین کے طور پر خدمات سر انجام دیتے تھے ۔ 1903ءکو وہ یونیورسٹی رجسٹرار اور اورئینٹل کالج کے پرنسپل تعینات ہوئے اور 1928ءسے 1936ءتک پنجاب یونیورسٹی کے وائس چانسلر کے طور پر خدمات سرانجام دیتے رہے تھے۔


Tuesday, May 24, 2011

King Edward Medical University, Lahore


King Edward Medical College, constructed in 1860 has a very long tradition of excellence going back to over 140 years. This is the second oldest seat of medical learning in the subcontinent, the first being in Calcutta. King Edward Medical College is even older than the University of the Punjab, the latter being established in 1870 as the Punjab University College. The university status was granted in 1882.

In August, 1860, Dr. J.B. Scriven of the General Hospital in Calcutta was invited to become the Principal of the proposed Lahore Medical School, which was to be the second such Institution in Indo Pakistan Sub-Continent. In keeping with the modest beginning, the newly created institution was designated as Lahore Medical School and started functioning in Artillery Barracks at the present site of the Government College, with a Hospital located in a foreign stable near the present Tibbi Police station in Taxali Gate, almost a mile away from the college. This arrangement according to Dr. Scriven was most inconvenient and insufficient for the needs of the community.

A total of 49 students were admitted (44 in Hindustani Classes and 5 in English Classes) following Matriculation examination in 1860. The only posts sanctioned by the Government in the beginning were those of the Principal, who started teaching Anatomy, Physiology; and a Professor (Dr. T.E. Burton Brown) who commenced his lectures on Chemistry, Materia Medica and Botany. The school soon gained in popularity which was evidenced by the steady increase in the member of students which rose to 40 by the year 1870 in English Classes and 87 in the Hindustani Classes. 27 students passed the native Doctor's Examination in 1863 and one student by the name of John Andrews passed the Sub-assistant Surgeons examination in 1865.

Until 1870, the Medical School had been granting its own diplomas to Sub-assistant Surgeons and native doctors. With the opening of the Punjab University College that year, it was arranged so that the new College would undertake the conduct of examination and granting of University diplomas. The first such examination was held in October, 1871 by Diploma in Medicine. During the next 13 years the Punjab University College awarded diplomas to 145 successful students. It is matter of interest to note that the Medical College has a longer history than the University of the Punjab, and the relationship between the two has always been cordial and cooperative. The College was then as now independent in all affairs in teaching and administration except for conducting examinations.

In 1870, the construction of the attached teaching hospital was completed and was named after the then Viceroy of India, Lord Mayo (Mayo Hospital). The first building of the Medical School was built in the same style as the Mayo Hospital. It was completed in 1883. The next year, a nursing class was also started. Women students were allowed to register for regular courses in the same class as men for the first time. J.E. Hilton Executive Engineer, Lahore designed and constructed a new dissection room in 1887. In 1891, the Licentiate Diploma was re-designated as Bachelor of Medicine and Bachelor of Surgery (MBBS). A building housing the Post- mortem theatre and a small two room Pathology laboratory was built in 1895.

During 1910-1915, new buildings were constructed from King Edward Memorial Funds, and with the Sovereign’s permission named King Edward Medical College.


Text: ualberta
Photos: Shiraz Hassan